New Homes Billings MT
909 Sandcherry St1

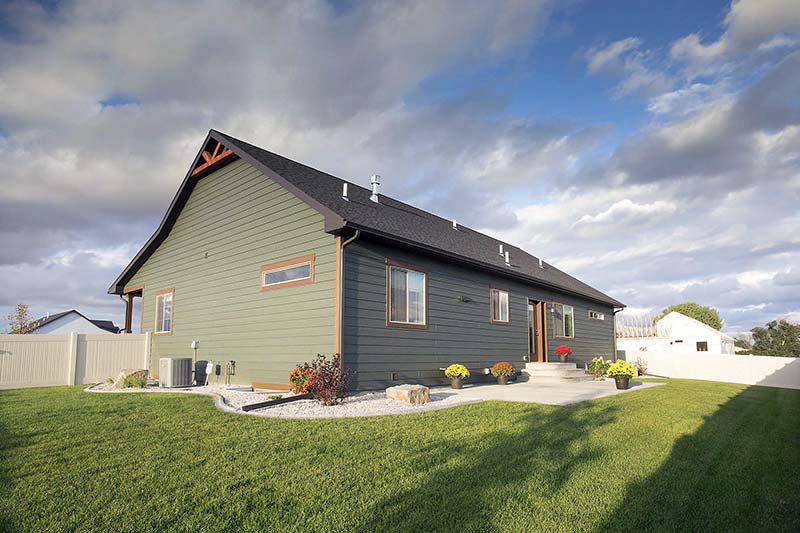
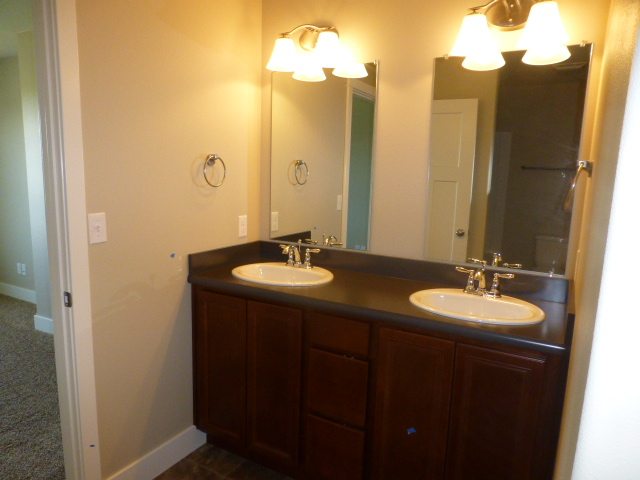
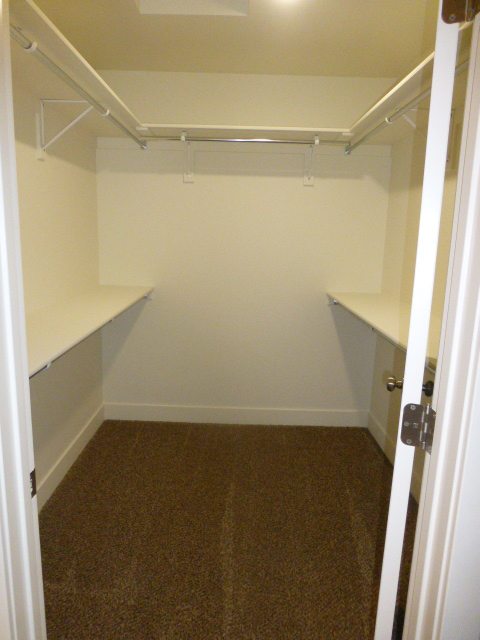
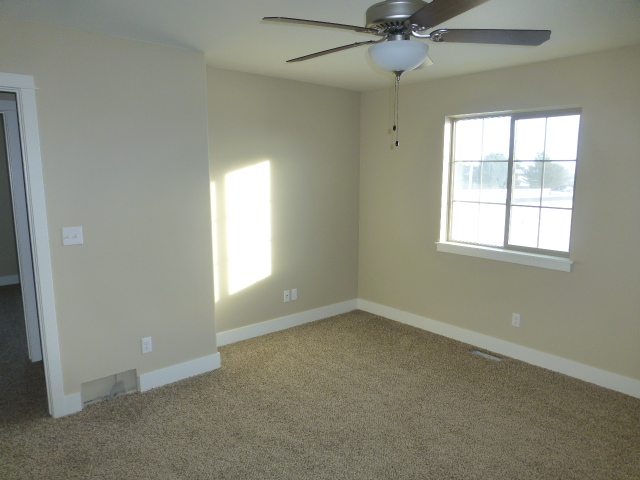
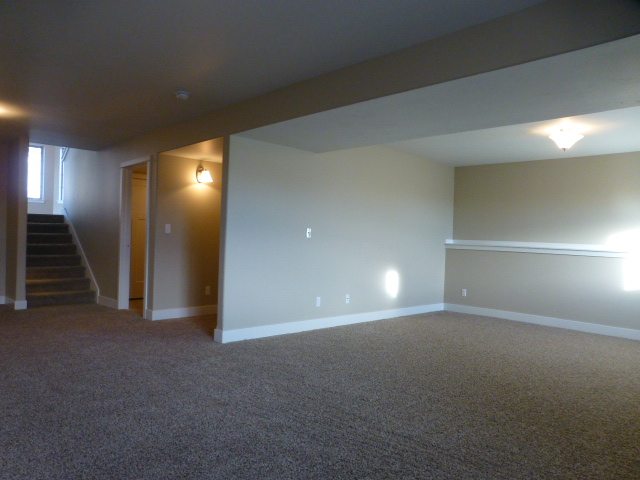
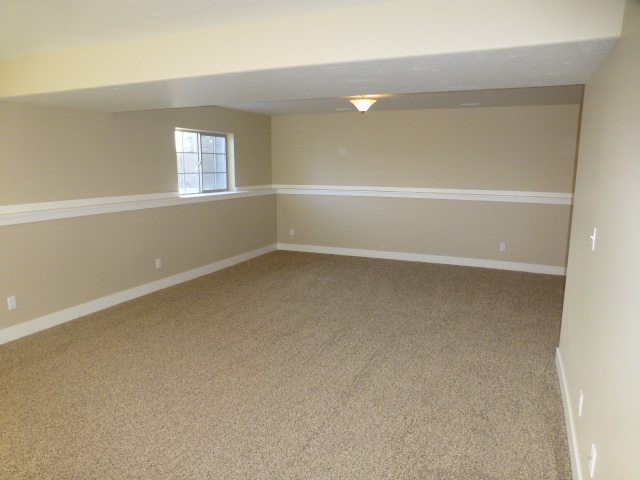
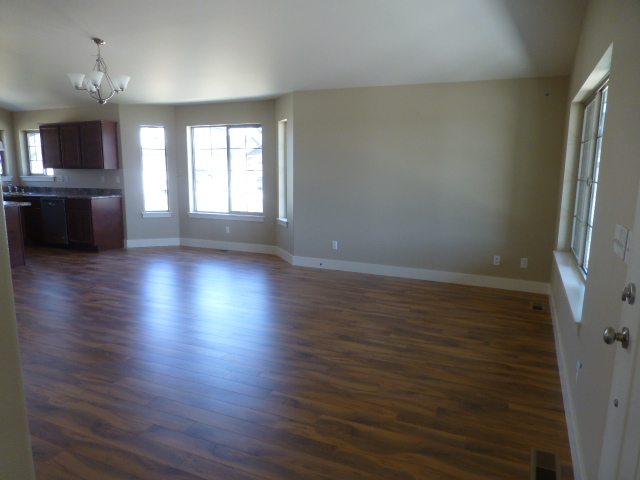
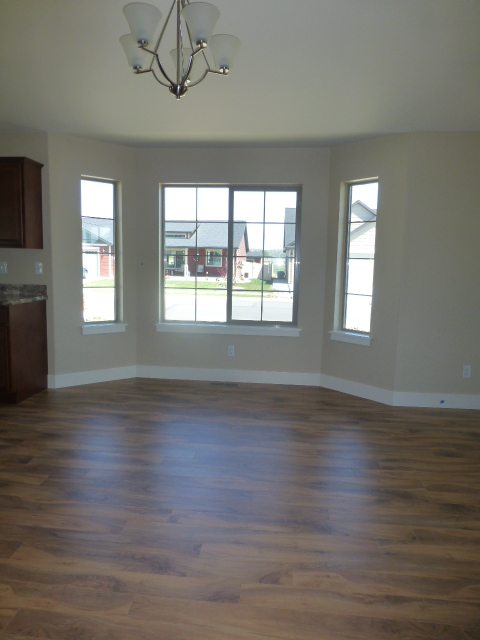
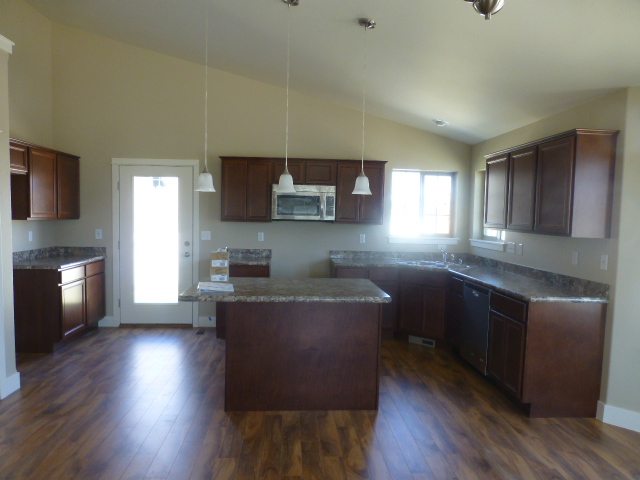
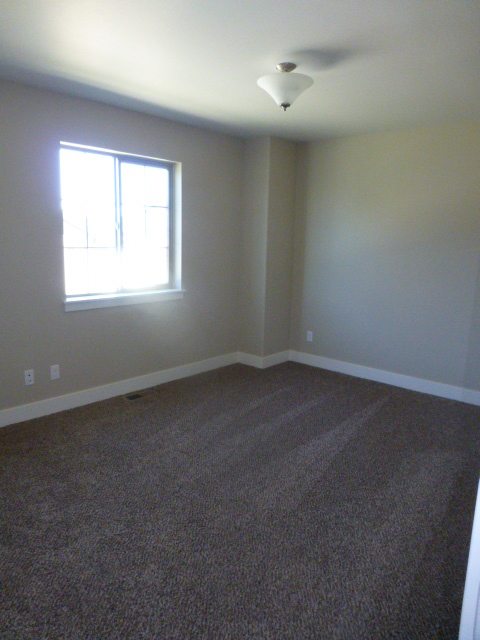
NEW! One Level. 9 Ceilings. Located in Trails West Subdivision. Adjacent to new Ben Steele Middle School Campus. Yard to be completed with underground sprinklers, sod and vinyl fencing by 6/1/2018. Exterior concrete is to be complete by 5/15/2018. Vacant with lockbox. Multi use trails within the subdivision for walking and biking all the way to Zimmerman Trail.

For further details please call Rod Wilson at 406-855-4755. OR Chantilly Hook at 406-598-3165.

  • Listing Type Single Family
  • Listing ID 283972
  • Bedrooms 3
  • Bathrooms 2
  • House Size 1,538 sqft
  • Lot Size 6,499.00 sqft
  • Listing Status Active
  • Year Built 2018
  • County Yellowstone
  • Full Bath 2
  • Subdivision Trails West Subdivision
  • Floors 1
  • Garage 3.0
  • School District 1 Meadowlark
  • School District 2 Ben Steele
  • School District 3 West
  • Zoning Residential 6000 Restricted
  • Fees 10.0
  • Taxes 625.0
Share
Rochan Plan

Come home to our ranch style Rochan home.

  • 1,578 sq. ft.
  • 3 bedrooms
  • 2 baths
  • 2 car garage

INCLUDED FEATURES

Kitchen
• Energy Saving Glass Top Electric Range, Multi-Cycle dishwasher, Microwave/Hood Combination (Available in White or Black)
• Nook for Casual Dining*
• Stainless Steel Sink
• Laminate Countertop
• Center Island with Cabinetry*
• Garbage Disposal

Bathrooms
• Vanity Mirror
• Laminate Countertop
• Fiberglass Tub Shower Combination Structural
• Engineered Roof Truss System
• Home Buyer’s Orientation and Demonstration
• Studio 4 Architectural Design
• 1 Year Workmanship Warranty
• 2 Year Systems Warranty
• 10 Year Structural Warranty

Convenience & Efficiency
• Dual-pane Windows with Low-E Glazing
• Energy E!cient Central Heating with Digital Thermostat
• Central Air Conditioning
• Smoke Detectors
• Energy E!cient Water Heater
• Full Exterior Wall and Ceiling Insulation
• High Energy E!ciency Compliant
• Engineered Low-Pressure Sewer System

Master Suites
• Spacious Bedroom
• Walk-in Closet
• 60” Double Sink Vanity
• Separate Fiberglass Tub and Shower

Interiors
• Oil Rubbed Bronze or Satin Lighting
• Plush Carpet in Several Color Choices
• Several Decorative Selections for Vinyl Flooring in Kitchen,

Utility and Baths
• 5 ¼" Baseboard Trim Throughout Interior
• Chrome Finished Faucets
• Cabinetry with Many Finish Choices
• Oil Rubbed Bronze or Satin Door Hardware

Exteriors
• LP SmartSide Lap Siding per Elevation*
• Composite Shingles with 30-Year Warranty
• Garage Door with Sectional Roll
• Side Garage Door
• Garage Insulation
• Garage Door Opener
• Fiberglass Raised Panel Front Door
• Front Yard Landscaping with Fully Automated Sprinkler System
• Full Back Yard Landscaping with Automated Sprinkler System
• Several Color Scheme Choices
• Full Concrete Driveway
• 2 x 6 Walls OSB Sheathing
• 5’ PVC Fencing

Set up an appointment and see a range of floor plans and homes, or take a walk and maybe you'll meet a future neighbor!

Share
Stillwater

Come home to our ranch style Stillwater home.

  • 1,660 sq. ft.
  • 3 bedrooms
  • 2 baths
  • 3 car garage

INCLUDED FEATURES

Kitchen
• Energy Saving Glass Top Electric Range, Multi-Cycle dishwasher, Microwave/Hood Combination (Available in White or Black)
• Nook for Casual Dining*
• Stainless Steel Sink
• Laminate Countertop
• Center Island with Cabinetry*
• Garbage Disposal

Bathrooms
• Vanity Mirror
• Laminate Countertop
• Fiberglass Tub Shower Combination Structural
• Engineered Roof Truss System
• Home Buyer’s Orientation and Demonstration
• Studio 4 Architectural Design
• 1 Year Workmanship Warranty
• 2 Year Systems Warranty
• 10 Year Structural Warranty

Convenience & Efficiency
• Dual-pane Windows with Low-E Glazing
• Energy E!cient Central Heating with Digital Thermostat
• Central Air Conditioning
• Smoke Detectors
• Energy E!cient Water Heater
• Full Exterior Wall and Ceiling Insulation
• High Energy E!ciency Compliant
• Engineered Low-Pressure Sewer System

Master Suites
• Spacious Bedroom
• Walk-in Closet
• 60” Double Sink Vanity
• Separate Fiberglass Tub and Shower

Interiors
• Oil Rubbed Bronze or Satin Lighting
• Plush Carpet in Several Color Choices
• Several Decorative Selections for Vinyl Flooring in Kitchen,

Utility and Baths
• 5 ¼" Baseboard Trim Throughout Interior
• Chrome Finished Faucets
• Cabinetry with Many Finish Choices
• Oil Rubbed Bronze or Satin Door Hardware

Exteriors
• LP SmartSide Lap Siding per Elevation*
• Composite Shingles with 30-Year Warranty
• Garage Door with Sectional Roll
• Side Garage Door
• Garage Insulation
• Garage Door Opener
• Fiberglass Raised Panel Front Door
• Front Yard Landscaping with Fully Automated Sprinkler System
• Full Back Yard Landscaping with Automated Sprinkler System
• Several Color Scheme Choices
• Full Concrete Driveway
• 2 x 6 Walls OSB Sheathing
• 5’ PVC Fencing

Set up an appointment and see a range of floor plans and homes, or take a walk and maybe you'll meet a future neighbor!

Share
Absaroka 3
  • 1,616 sq. ft.
  • 3 bedrooms
  • 2 baths
  • 3 car garage

INCLUDED FEATURES

Kitchen
• Energy Saving Glass Top Electric Range, Multi-Cycle dishwasher, Microwave/Hood Combination (Available in White or Black)
• Nook for Casual Dining*
• Stainless Steel Sink
• Laminate Countertop
• Center Island with Cabinetry*
• Garbage Disposal

Bathrooms
• Vanity Mirror
• Laminate Countertop
• Fiberglass Tub Shower Combination Structural
• Engineered Roof Truss System
• Home Buyer’s Orientation and Demonstration
• Studio 4 Architectural Design
• 1 Year Workmanship Warranty
• 2 Year Systems Warranty
• 10 Year Structural Warranty

Convenience & Efficiency
• Dual-pane Windows with Low-E Glazing
• Energy E!cient Central Heating with Digital Thermostat
• Central Air Conditioning
• Smoke Detectors
• Energy E!cient Water Heater
• Full Exterior Wall and Ceiling Insulation
• High Energy E!ciency Compliant
• Engineered Low-Pressure Sewer System

Master Suites
• Spacious Bedroom
• Walk-in Closet
• 60” Double Sink Vanity
• Separate Fiberglass Tub and Shower

Interiors
• Oil Rubbed Bronze or Satin Lighting
• Plush Carpet in Several Color Choices
• Several Decorative Selections for Vinyl Flooring in Kitchen,

Utility and Baths
• 5 ¼" Baseboard Trim Throughout Interior
• Chrome Finished Faucets
• Cabinetry with Many Finish Choices
• Oil Rubbed Bronze or Satin Door Hardware

Exteriors
• LP SmartSide Lap Siding per Elevation*
• Composite Shingles with 30-Year Warranty
• Garage Door with Sectional Roll
• Side Garage Door
• Garage Insulation
• Garage Door Opener
• Fiberglass Raised Panel Front Door
• Front Yard Landscaping with Fully Automated Sprinkler System
• Full Back Yard Landscaping with Automated Sprinkler System
• Several Color Scheme Choices
• Full Concrete Driveway
• 2 x 6 Walls OSB Sheathing
• 5’ PVC Fencing

Set up an appointment and see a range of floor plans and homes, or take a walk and maybe you'll meet a future neighbor!

Share
Absaroka Valley
  • 1,616 / 1.616 sq. ft.
  • 3-5 bedrooms
  • 2-1 baths
  • 2 car garage

INCLUDED FEATURES

Kitchen
• Energy Saving Glass Top Electric Range, Multi-Cycle dishwasher, Microwave/Hood Combination (Available in White or Black)
• Nook for Casual Dining*
• Stainless Steel Sink
• Laminate Countertop
• Center Island with Cabinetry*
• Garbage Disposal

Bathrooms
• Vanity Mirror
• Laminate Countertop
• Fiberglass Tub Shower Combination Structural
• Engineered Roof Truss System
• Home Buyer’s Orientation and Demonstration
• Studio 4 Architectural Design
• 1 Year Workmanship Warranty
• 2 Year Systems Warranty
• 10 Year Structural Warranty

Convenience & Efficiency
• Dual-pane Windows with Low-E Glazing
• Energy E!cient Central Heating with Digital Thermostat
• Central Air Conditioning
• Smoke Detectors
• Energy E!cient Water Heater
• Full Exterior Wall and Ceiling Insulation
• High Energy E!ciency Compliant
• Engineered Low-Pressure Sewer System

Master Suites
• Spacious Bedroom
• Walk-in Closet
• 60” Double Sink Vanity
• Separate Fiberglass Tub and Shower

Interiors
• Oil Rubbed Bronze or Satin Lighting
• Plush Carpet in Several Color Choices
• Several Decorative Selections for Vinyl Flooring in Kitchen,

Utility and Baths
• 5 ¼" Baseboard Trim Throughout Interior
• Chrome Finished Faucets
• Cabinetry with Many Finish Choices
• Oil Rubbed Bronze or Satin Door Hardware

Exteriors
• LP SmartSide Lap Siding per Elevation*
• Composite Shingles with 30-Year Warranty
• 2 Garage Doors with Sectional Roll
• Side Garage Door
• Garage Insulation
• Garage Door Opener
• Fiberglass Raised Panel Front Door
• Front Yard Landscaping with Fully Automated Sprinkler System
• Full Back Yard Landscaping with Automated Sprinkler System
• Several Color Scheme Choices
• Full Concrete Driveway
• 2 x 6 Walls OSB Sheathing
• 5’ PVC Fencing

Set up an appointment and see a range of floor plans and homes, or take a walk and maybe you'll meet a future neighbor!

Share
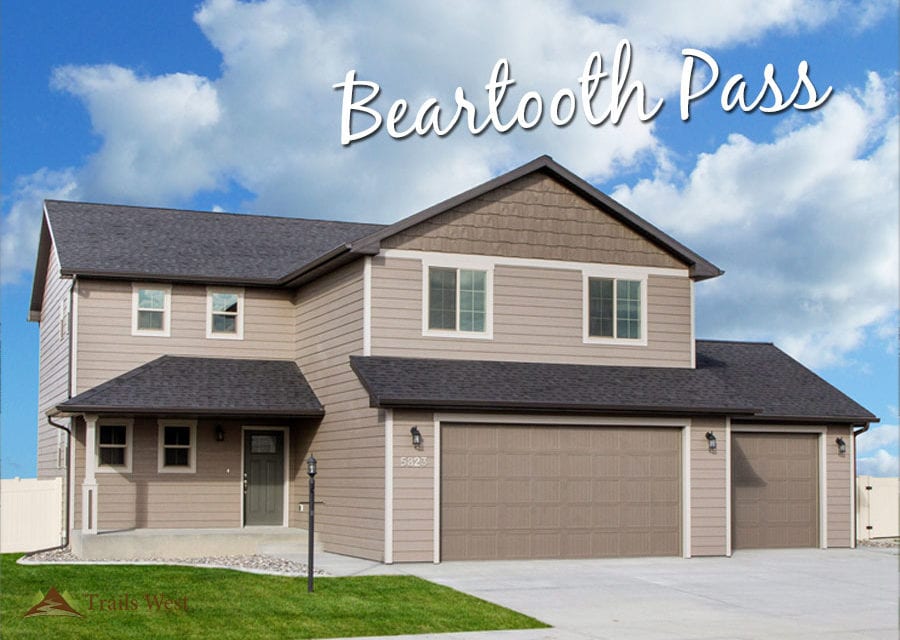
Beartooth Pass

Our Beartooth Pass home is a two story jewel!

  • 2,200 sq. ft.
  • 4 bedrooms
  • 2.5 baths
  • 2-3 car garage

INCLUDED FEATURES

Kitchen
• Energy Saving Glass Top Electric Range, Multi-Cycle dishwasher, Microwave/Hood Combination (Available in White or Black)
• Nook for Casual Dining*
• Stainless Steel Sink
• Laminate Countertop
• Center Island with Cabinetry*
• Garbage Disposal

Bathrooms
• Vanity Mirror
• Laminate Countertop
• Fiberglass Tub Shower Combination

Structural
• Engineered Roof Truss System
• Home Buyer’s Orientation and Demonstration
• Studio 4 Architectural Design
• 1 Year Workmanship Warranty
• 2 Year Systems Warranty
• 10 Year Structural Warranty

Convenience & Efficiency
• Dual pane Windows with Low E Glazing
• Energy E!cient Central Heating with Digital Thermostat
• Central Air Conditioning
• Smoke Detectors
• Energy E!cient Water Heater
• Full Exterior Wall and Ceiling Insulation
• High Energy E!ciency Compliant
• Engineered Low Pressure Sewer System

Master Suites
• Spacious Bedroom
• Walk-in Closet
• 60” Double Sink Vanity
• Separate Fiberglass Tub and Shower

Interiors
• Oil Rubbed Bronze or Satin Lighting
• Plush Carpet in Several Color Choices
• Several Decorative Selections for Vinyl Flooring in Kitchen, Utility and Baths
• 5 ¼" Baseboard Trim Throughout Interior
• Chrome Finished Faucets
• Cabinetry with Many Finish Choices
• Oil Rubbed Bronze or Satin Door Hardware

Exteriors
• LP SmartSide Lap Siding per Elevation*
• Composite Shingles with 30-Year Warranty
• Garage Door with Sectional Roll
• Side Garage Door
• Garage Insulation
• Garage Door Opener
• Fiberglass Raised Panel Front Door
• Front Yard Landscaping with Fully Automated Sprinkler System
• Full Back Yard Landscaping with Automated Sprinkler System
• Several Color Scheme Choices
• Full Concrete Driveway
• 2 x 6 Walls OSB Sheathing
• 5’ PVC Fencing

Set up an appointment and see a range of floor plans and homes, or take a walk and maybe you'll meet a future neighbor!

Share
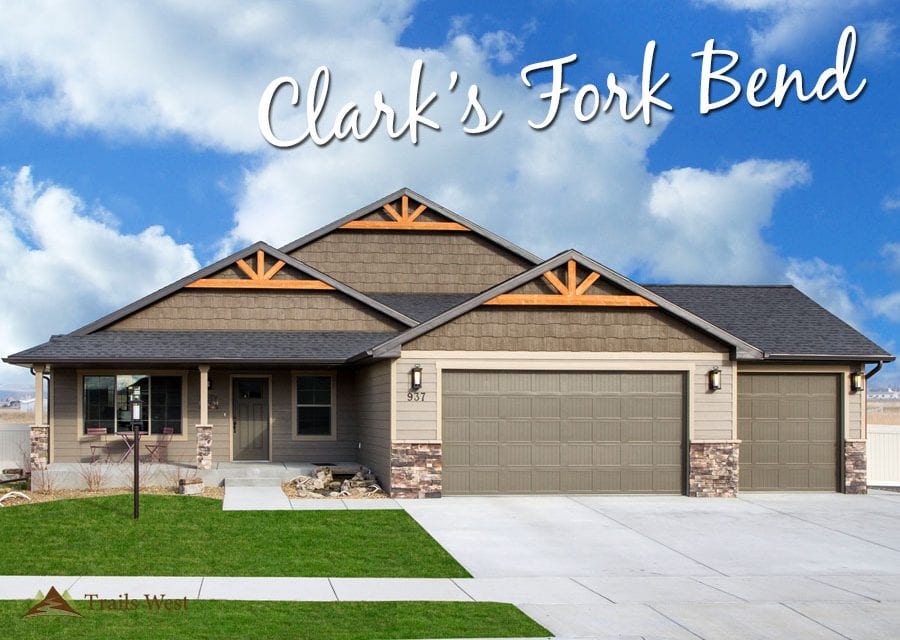
Clarks Fork Bend

Clark’s Fork Bend

  • 2,236 sq. ft.
  • 3-4 bedrooms
  • 3 baths
  • 3 car garage

INCLUDED FEATURES

Kitchen
• Energy Saving Glass Top Electric Range, Multi-Cycle dishwasher, Microwave/Hood Combination (Available in White or Black)
• Nook for Casual Dining*
• Stainless Steel Sink
• Laminate Countertop
• Center Island with Cabinetry*
• Garbage Disposal

Bathrooms
• Vanity Mirror
• Laminate Countertop
• Fiberglass Tub Shower Combination Structural
• Engineered Roof Truss System
• Home Buyer’s Orientation and Demonstration
• Studio 4 Architectural Design
• 1 Year Workmanship Warranty
• 2 Year Systems Warranty
• 10 Year Structural Warranty

Convenience & Efficiency
• Dual-pane Windows with Low-E Glazing
• Energy E!cient Central Heating with Digital Thermostat
• Central Air Conditioning
• Smoke Detectors
• Energy E!cient Water Heater
• Full Exterior Wall and Ceiling Insulation
• High Energy E!ciency Compliant
• Engineered Low-Pressure Sewer System

Master Suites
• Spacious Bedroom
• Walk-in Closet
• 60” Double Sink Vanity
• Separate Fiberglass Tub and Shower

Interiors
• Oil Rubbed Bronze or Satin Lighting
• Plush Carpet in Several Color Choices
• Several Decorative Selections for Vinyl Flooring in Kitchen,

Utility and Baths
• 5 ¼" Baseboard Trim Throughout Interior
• Chrome Finished Faucets
• Cabinetry with Many Finish Choices
• Oil Rubbed Bronze or Satin Door Hardware

Exteriors
• LP SmartSide Lap Siding per Elevation*
• Composite Shingles with 30-Year Warranty
• Garage Door with Sectional Roll
• Side Garage Door
• Garage Insulation
• Garage Door Opener
• Fiberglass Raised Panel Front Door
• Front Yard Landscaping with Fully Automated Sprinkler System
• Full Back Yard Landscaping with Automated Sprinkler System
• Several Color Scheme Choices
• Full Concrete Driveway
• 2 x 6 Walls OSB Sheathing
• 5’ PVC Fencing

CLARK'S FORK BEND IMAGES

Set up an appointment and see a range of floor plans and homes, or take a walk and maybe you'll meet a future neighbor!

Share
Mystic 2C OSG

Come see another of our favorite ranch-style homes, Mystic!

  • 1,517 sq. ft.
  • 3 bedrooms
  • 2 baths
  • 2 car garage

INCLUDED FEATURES

Kitchen
• Energy Saving Glass Top Electric Range, Multi-Cycle dishwasher, Microwave/Hood Combination (Available in White or Black)
• Nook for Casual Dining*
• Stainless Steel Sink
• Laminate Countertop
• Center Island with Cabinetry*
• Garbage Disposal

Bathrooms
• Vanity Mirror
• Laminate Countertop
• Fiberglass Tub Shower Combination Structural
• Engineered Roof Truss System
• Home Buyer’s Orientation and Demonstration
• Studio 4 Architectural Design
• 1 Year Workmanship Warranty
• 2 Year Systems Warranty
• 10 Year Structural Warranty

Convenience & Efficiency
• Dual-pane Windows with Low-E Glazing
• Energy E!cient Central Heating with Digital Thermostat
• Central Air Conditioning
• Smoke Detectors
• Energy E!cient Water Heater
• Full Exterior Wall and Ceiling Insulation
• High Energy E!ciency Compliant
• Engineered Low-Pressure Sewer System

Master Suites
• Spacious Bedroom
• Walk-in Closet
• 60” Double Sink Vanity
• Separate Fiberglass Tub and Shower

Interiors
• Oil Rubbed Bronze or Satin Lighting
• Plush Carpet in Several Color Choices
• Several Decorative Selections for Vinyl Flooring in Kitchen,

Utility and Baths
• 5 ¼" Baseboard Trim Throughout Interior
• Chrome Finished Faucets
• Cabinetry with Many Finish Choices
• Oil Rubbed Bronze or Satin Door Hardware

Exteriors
• LP SmartSide Lap Siding per Elevation*
• Composite Shingles with 30-Year Warranty
• 2 Garage Doors with Sectional Roll
• Side Garage Door
• Garage Insulation
• Garage Door Opener
• Fiberglass Raised Panel Front Door
• Front Yard Landscaping with Fully Automated Sprinkler System
• Full Back Yard Landscaping with Automated Sprinkler System
• Several Color Scheme Choices
• Full Concrete Driveway
• 2 x 6 Walls OSB Sheathing
• 5’ PVC Fencing

Set up an appointment and see a range of floor plans and homes, or take a walk and maybe you'll meet a future neighbor!

Share
West Fork 1

West Fork is a two-level home that provides oodles of flexibility!

  • 2,564 sq. ft.
  • 4 bedrooms
  • 3½ baths
  • 2 car garage

INCLUDED FEATURES

Kitchen
• Energy Saving Glass Top Electric Range, Multi-Cycle dishwasher, Microwave/Hood Combination (Available in White or Black)
• Nook for Casual Dining*
• Stainless Steel Sink
• Laminate Countertop
• Center Island with Cabinetry*
• Garbage Disposal

Bathrooms
• Vanity Mirror
• Laminate Countertop
• Fiberglass Tub Shower Combination Structural
• Engineered Roof Truss System
• Home Buyer’s Orientation and Demonstration
• Studio 4 Architectural Design
• 1 Year Workmanship Warranty
• 2 Year Systems Warranty
• 10 Year Structural Warranty

Convenience & Efficiency
• Dual-pane Windows with Low-E Glazing
• Energy E!cient Central Heating with Digital Thermostat
• Central Air Conditioning
• Smoke Detectors
• Energy E!cient Water Heater
• Full Exterior Wall and Ceiling Insulation
• High Energy E!ciency Compliant
• Engineered Low-Pressure Sewer System

Master Suites
• Spacious Bedroom
• Walk-in Closet
• 60” Double Sink Vanity
• Separate Fiberglass Tub and Shower

Interiors
• Oil Rubbed Bronze or Satin Lighting
• Plush Carpet in Several Color Choices
• Several Decorative Selections for Vinyl Flooring in Kitchen,

Utility and Baths
• 5 ¼" Baseboard Trim Throughout Interior
• Chrome Finished Faucets
• Cabinetry with Many Finish Choices
• Oil Rubbed Bronze or Satin Door Hardware

Exteriors
• LP SmartSide Lap Siding per Elevation*
• Composite Shingles with 30-Year Warranty
• Garage Door with Sectional Roll
• Side Garage Door
• Garage Insulation
• Garage Door Opener
• Fiberglass Raised Panel Front Door
• Front Yard Landscaping with Fully Automated Sprinkler System
• Full Back Yard Landscaping with Automated Sprinkler System
• Several Color Scheme Choices
• Full Concrete Driveway
• 2 x 6 Walls OSB Sheathing
• 5’ PVC Fencing

Set up an appointment and see a range of floor plans and homes, or take a walk and maybe you'll meet a future neighbor!

Tags
Share
Sundance Pass

Our Sundance home is a single story jewel!

  • 1,538 sq. ft.
  • 3 bedrooms
  • 2 baths
  • 3 car garage

INCLUDED FEATURES

Kitchen
• Energy Saving Glass Top Electric Range, Multi-Cycle dishwasher, Microwave/Hood Combination (Available in White or Black)
• Nook for Casual Dining*
• Stainless Steel Sink
• Laminate Countertop
• Center Island with Cabinetry*
• Garbage Disposal

Bathrooms
• Vanity Mirror
• Laminate Countertop
• Fiberglass Tub Shower Combination Structural
• Engineered Roof Truss System
• Home Buyer’s Orientation and Demonstration
• Studio 4 Architectural Design
• 1 Year Workmanship Warranty
• 2 Year Systems Warranty
• 10 Year Structural Warranty

Convenience & Efficiency
• Dual-pane Windows with Low-E Glazing
• Energy E!cient Central Heating with Digital Thermostat
• Central Air Conditioning
• Smoke Detectors
• Energy E!cient Water Heater
• Full Exterior Wall and Ceiling Insulation
• High Energy E!ciency Compliant
• Engineered Low-Pressure Sewer System

Master Suites
• Spacious Bedroom
• Walk-in Closet
• 60” Double Sink Vanity
• Separate Fiberglass Tub and Shower

Interiors
• Oil Rubbed Bronze or Satin Lighting
• Plush Carpet in Several Color Choices
• Several Decorative Selections for Vinyl Flooring in Kitchen,

Utility and Baths
• 5 ¼" Baseboard Trim Throughout Interior
• Chrome Finished Faucets
• Cabinetry with Many Finish Choices
• Oil Rubbed Bronze or Satin Door Hardware

Exteriors
• LP SmartSide Lap Siding per Elevation*
• Composite Shingles with 30-Year Warranty
• Garage Door with Sectional Roll
• Side Garage Door
• Garage Insulation
• Garage Door Opener
• Fiberglass Raised Panel Front Door
• Front Yard Landscaping with Fully Automated Sprinkler System
• Full Back Yard Landscaping with Automated Sprinkler System
• Several Color Scheme Choices
• Full Concrete Driveway
• 2 x 6 Walls OSB Sheathing
• 5’ PVC Fencing

Set up an appointment and see a range of floor plans and homes, or take a walk and maybe you'll meet a future neighbor!

Share
Call Now - (406) 855-4755