New Homes Billings MT

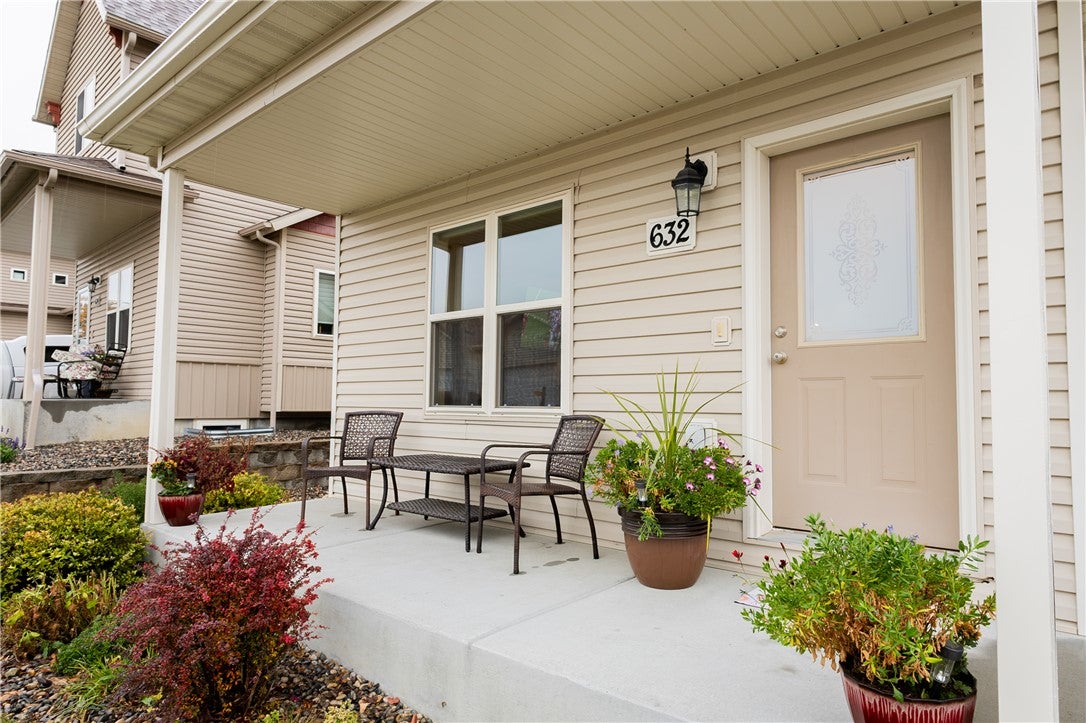
632 Antelope Circle, Billings, MT, 59105

Save
Ask
Tour
Hide
Share
$375,000
1 Day On Site

632 Antelope Circle
Billings, MT 59105

For Sale|Condominium|Active
4
Beds
4
Total Baths
3
Full Baths
1
Partial Bath
2,344
SqFt
$160
/SqFt
2007
Built
Subdivision:
BEAR PAW CONDOS
County:
Yellowstone
Listing courtesy of Drahlynn Lindstrom of Century 21 Americana

Due to the health concerns created by Coronavirus we are offering personal 1-1 online video walkthough tours where possible.
Call Now: (406) 855-4755
Is this the listing for you? We can help make it yours.
(406) 855-4755
632 Antelope Circle632 Antelope Circle632 Antelope Circle632 Antelope Circle
Save
Ask
Tour
Hide
Share

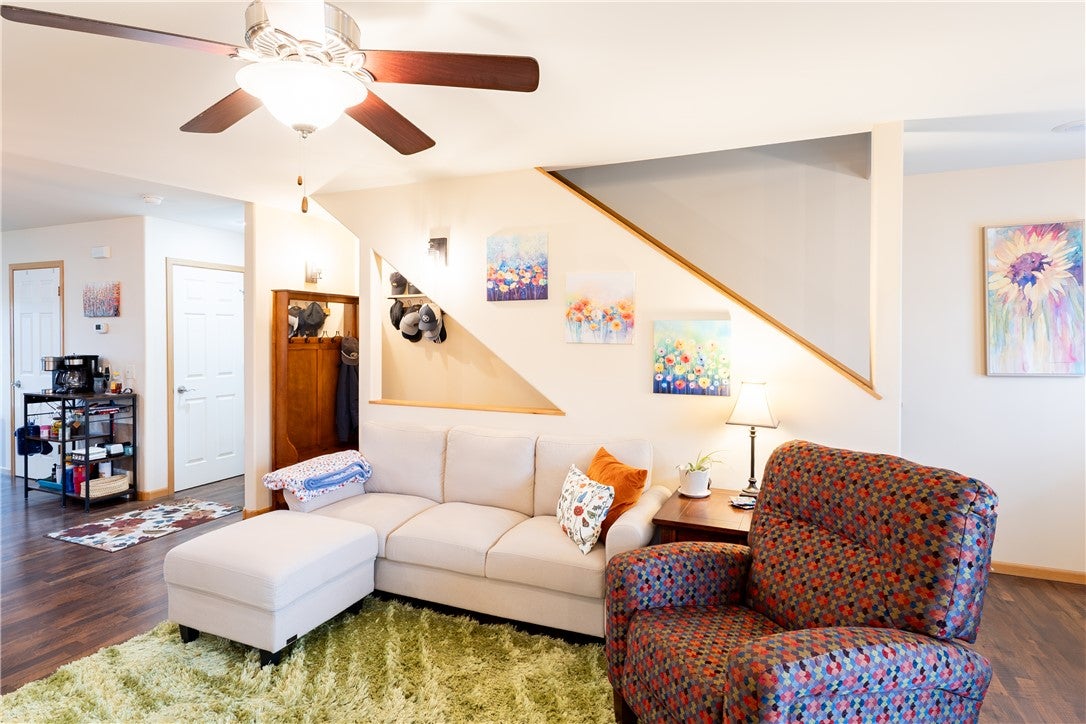
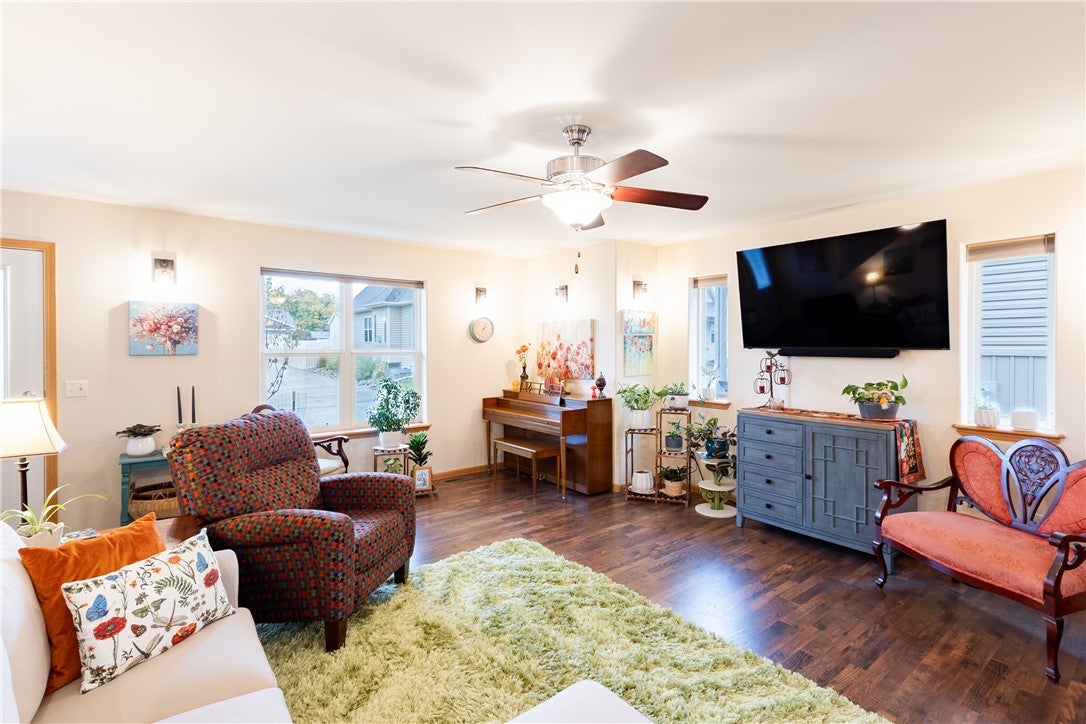
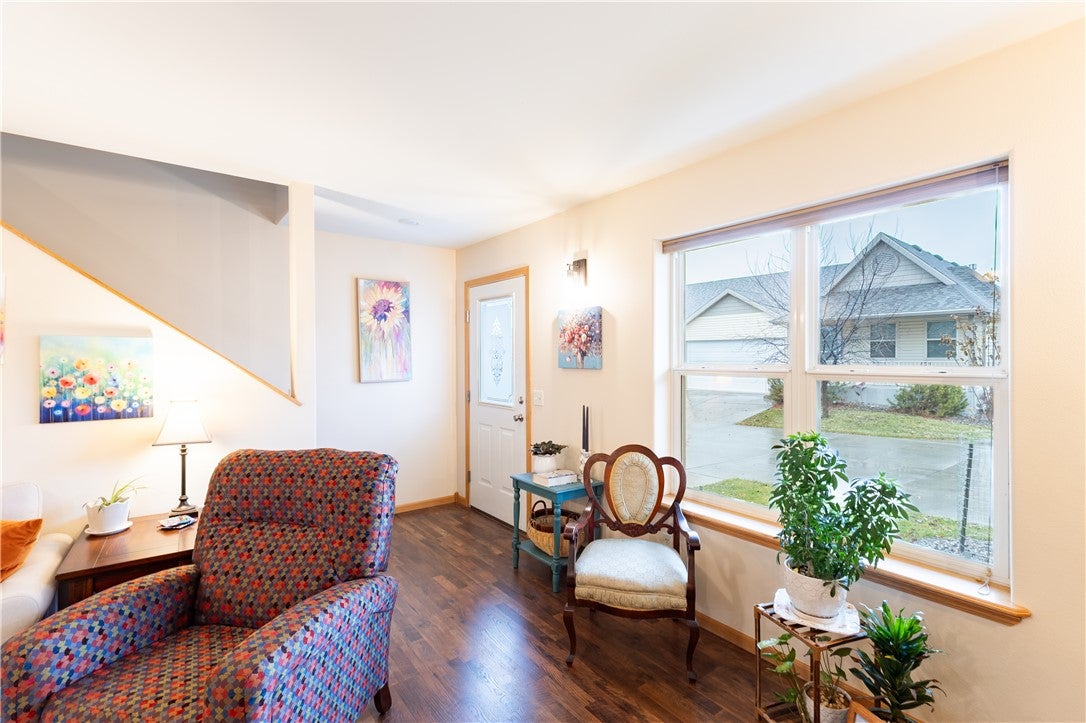
Welcome to this beautifully maintained, 3-level townhome located in the desirable Heights. Built in 2007 and lovingly cared for by its original owners, this home offers a wonderful combination of comfort, functionality, and thoughtful updates throughout. Featuring 4 bedrooms, 3 full bathrooms, 1 half bathroom. There is plenty of room to fit your needs. One of the bedrooms does not have a closet and could also be utilized as a bonus space, home office, or additional storage. The home features new carpet throughout, along with new flooring on the main level and updated lighting. Pride of ownership is evident throughout, with a clean, cozy, and comfortable feel from the moment you walk in. Enjoy the added privacy and peaceful views of the open fields in the backyard. Complete with a two-car attached garage and a $267.50 monthly HOA fee, this home is truly a must-see!

Save
Ask
Tour
Hide
Share
Listing Snapshot
Price 
$375,000
Days On Site 
1 Day
Bedrooms 
4
Inside Area (SqFt) 
2,344 sqft
Total Baths 
4
Full Baths 
3
Partial Baths 
1
Lot Size 
N/A
Year Built 
2007
MLS Number 
362659
Status 
Active
Property Tax 
$2,026
HOA/Condo/Coop Fees 
$268 monthly
Sq Ft Source 
N/A
Friends & Family
Recent Activity
yesterdayListing first seen on site
yesterdayListing updated with changes from the MLS
General Features
Attached Garage 
Yes
Disclosures 
Disclosure On File
Garage 
Yes
Garage Spaces 
2
Levels 
Two
Parking 
Attached
Property Sub Type 
Condominium
Sewer 
Public Sewer
SqFt Above 
2344
Style 
Two Story
Water Source 
Public
Zoning 
PUD - Planned Unit Development
Interior Features
Appliances 
RangeBuilt-In RangeDishwasherMicrowaveOven
Basement 
Full
Cooling 
Ceiling Fan(s)Central Air
Heating 
Natural GasForced Air
Interior 
Ceiling Fan(s)
Bedroom 
Level - Lower
Bonus Room 
Level - Upper
Dining Room 
Level - MainDescription - Eating Area
Family Room 
Level - LowerFeatures - Wet Bar
Kitchen 
Level - MainDescription - Eating Area
Living Room 
Level - Main
Master Bedroom 
Level - UpperFeatures - Ceiling Fan(s), Walk-In Closet(s)Description - Bath
Save
Ask
Tour
Hide
Share
Exterior Features
Construction Details 
Metal SidingAluminum SidingVinyl Siding
Fencing 
None
Patio And Porch 
DeckPatio
Roof 
AsphaltShingle
Community Features
Association Fee 
$268.0
Association Fee Frequency 
Monthly
MLS Area 
(01) Billings Heights (West of Main)
Financing Terms Available 
CashConventionalFHAVA Loan
Schools
School District
Unknown
Elementary School
Alkali Creek
Middle School
Castle Rock
High School
Skyview
Listing courtesy of Drahlynn Lindstrom of Century 21 Americana

All rights reserved. Information deemed reliable, but not verified or guaranteed. Users are responsible for checking the accuracy, completeness, currency, and status of all information.

Copyright © Billings Association of REALTORS® Incorporated and Billings Multiple Listing Service Incorporated.

Neighborhood & Commute
Source: Walkscore
Disclosure: Community information and market data powered by Constellation Data Labs. Information is deemed reliable but not guaranteed.
Save
Ask
Tour
Hide
Share
Call Now - (406) 855-4755